Spacious 7-bedroom villa in Burgas, Bulgaria
#SBgr 20-267
19.06.2026
Object characteristics
Plan
7 4
4
Object square
273 m²
open pool
barbecue area
veranda
terrace
sea view
with furniture
garden
parking

Get the exact address
The agent hasn’t provided the exact address for this property
Object characteristics
The sale is provided by VelesClub Int., an international real-estate operator. The property has been analyzed and approved by our specialists.
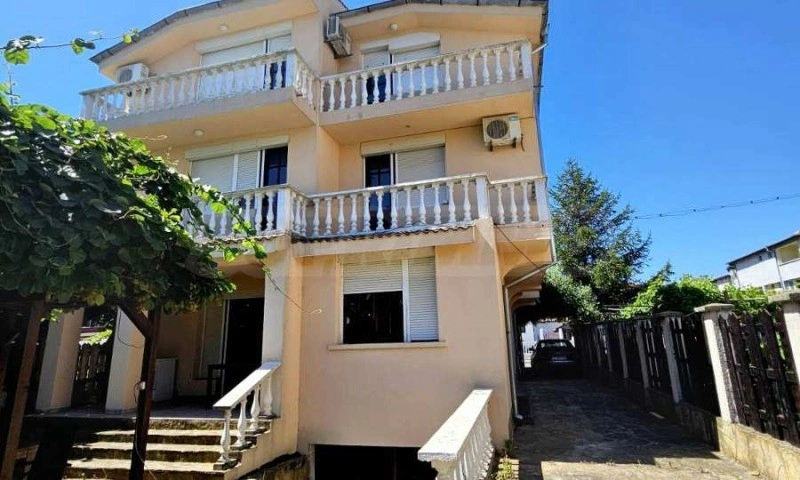
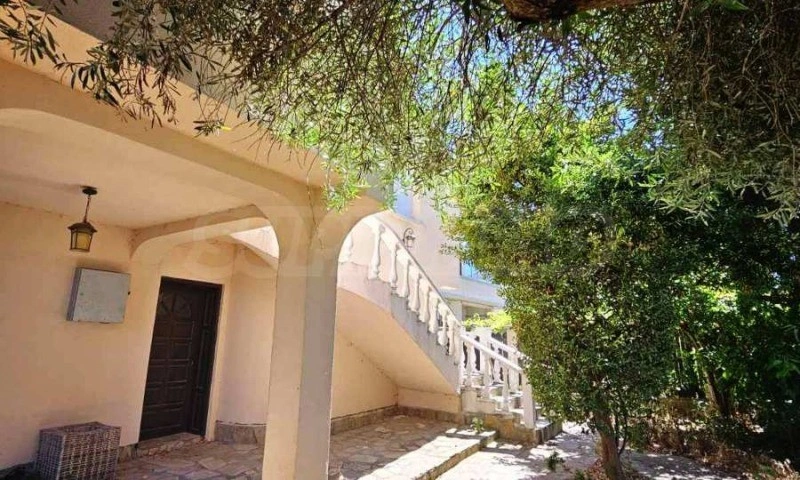
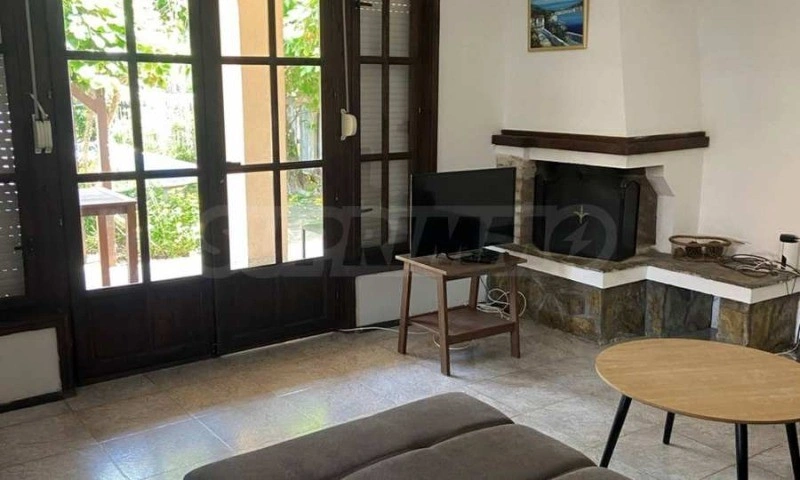
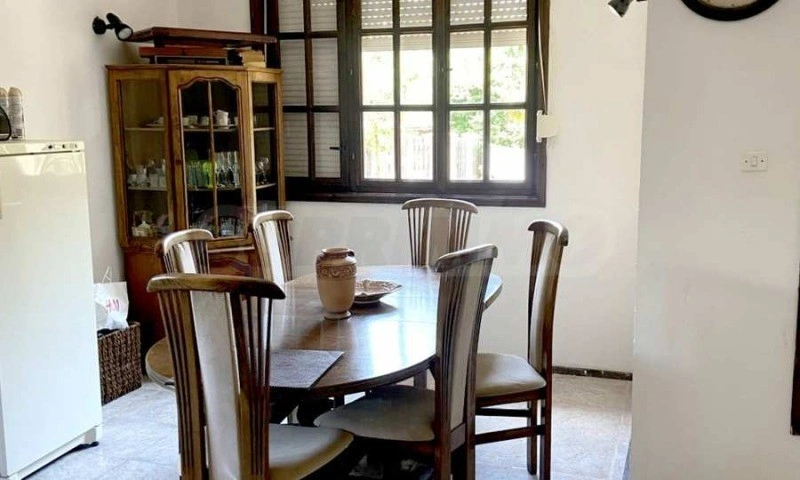
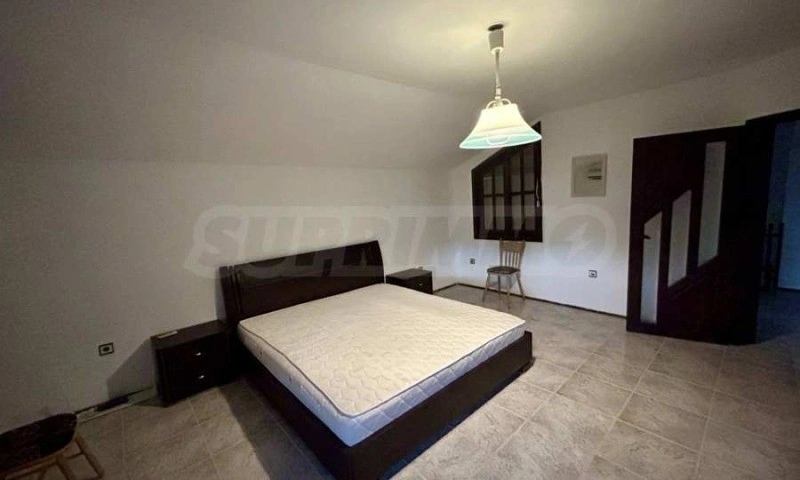
This detached family house for sale is located in the center of Lozenets, featuring a private yard. The property spans four levels with a total area of 270 sq. m., situated on a 565 sq. m. plot that includes trees, an outdoor swimming pool, and a barbecue area. The layout includes a basement with a cellar, suitable for a tavern or gym; a first floor with an entrance hall, living room with kitchen, bedroom, bathroom with toilet, and veranda; a second floor with a corridor, four bedrooms, two bathrooms with toilet, and two terraces; and a third floor with a corridor, two bedrooms, bathroom with toilet, and two terraces offering sea views. The second and third floors have external access, allowing for potential use as separate apartments. The house is sold furnished and equipped, suitable for personal use or rental.
Secondary housing in Bulgaria, for sale from the owner's representative, VelesClub Int.. We represent the seller, and the secure transaction is conducted under the supervision of our experts.
The price includes available services of VelesClub Int.: multi-currency payment, remote transaction, secure transaction, individual terms, real-estate portfolio assessment, property management, Family Office.
Contact our experts: +905066002222 WhatsApp (24/7)
Disclaimer: This listing does not constitute a public offer. The price may vary; please confirm the current price with our specialists at VelesClub Int..
Buying abroad or planning a budget?
We’ll help you choose a property, compare areas, and navigate the process
Get consultationBest offers
in Burgas