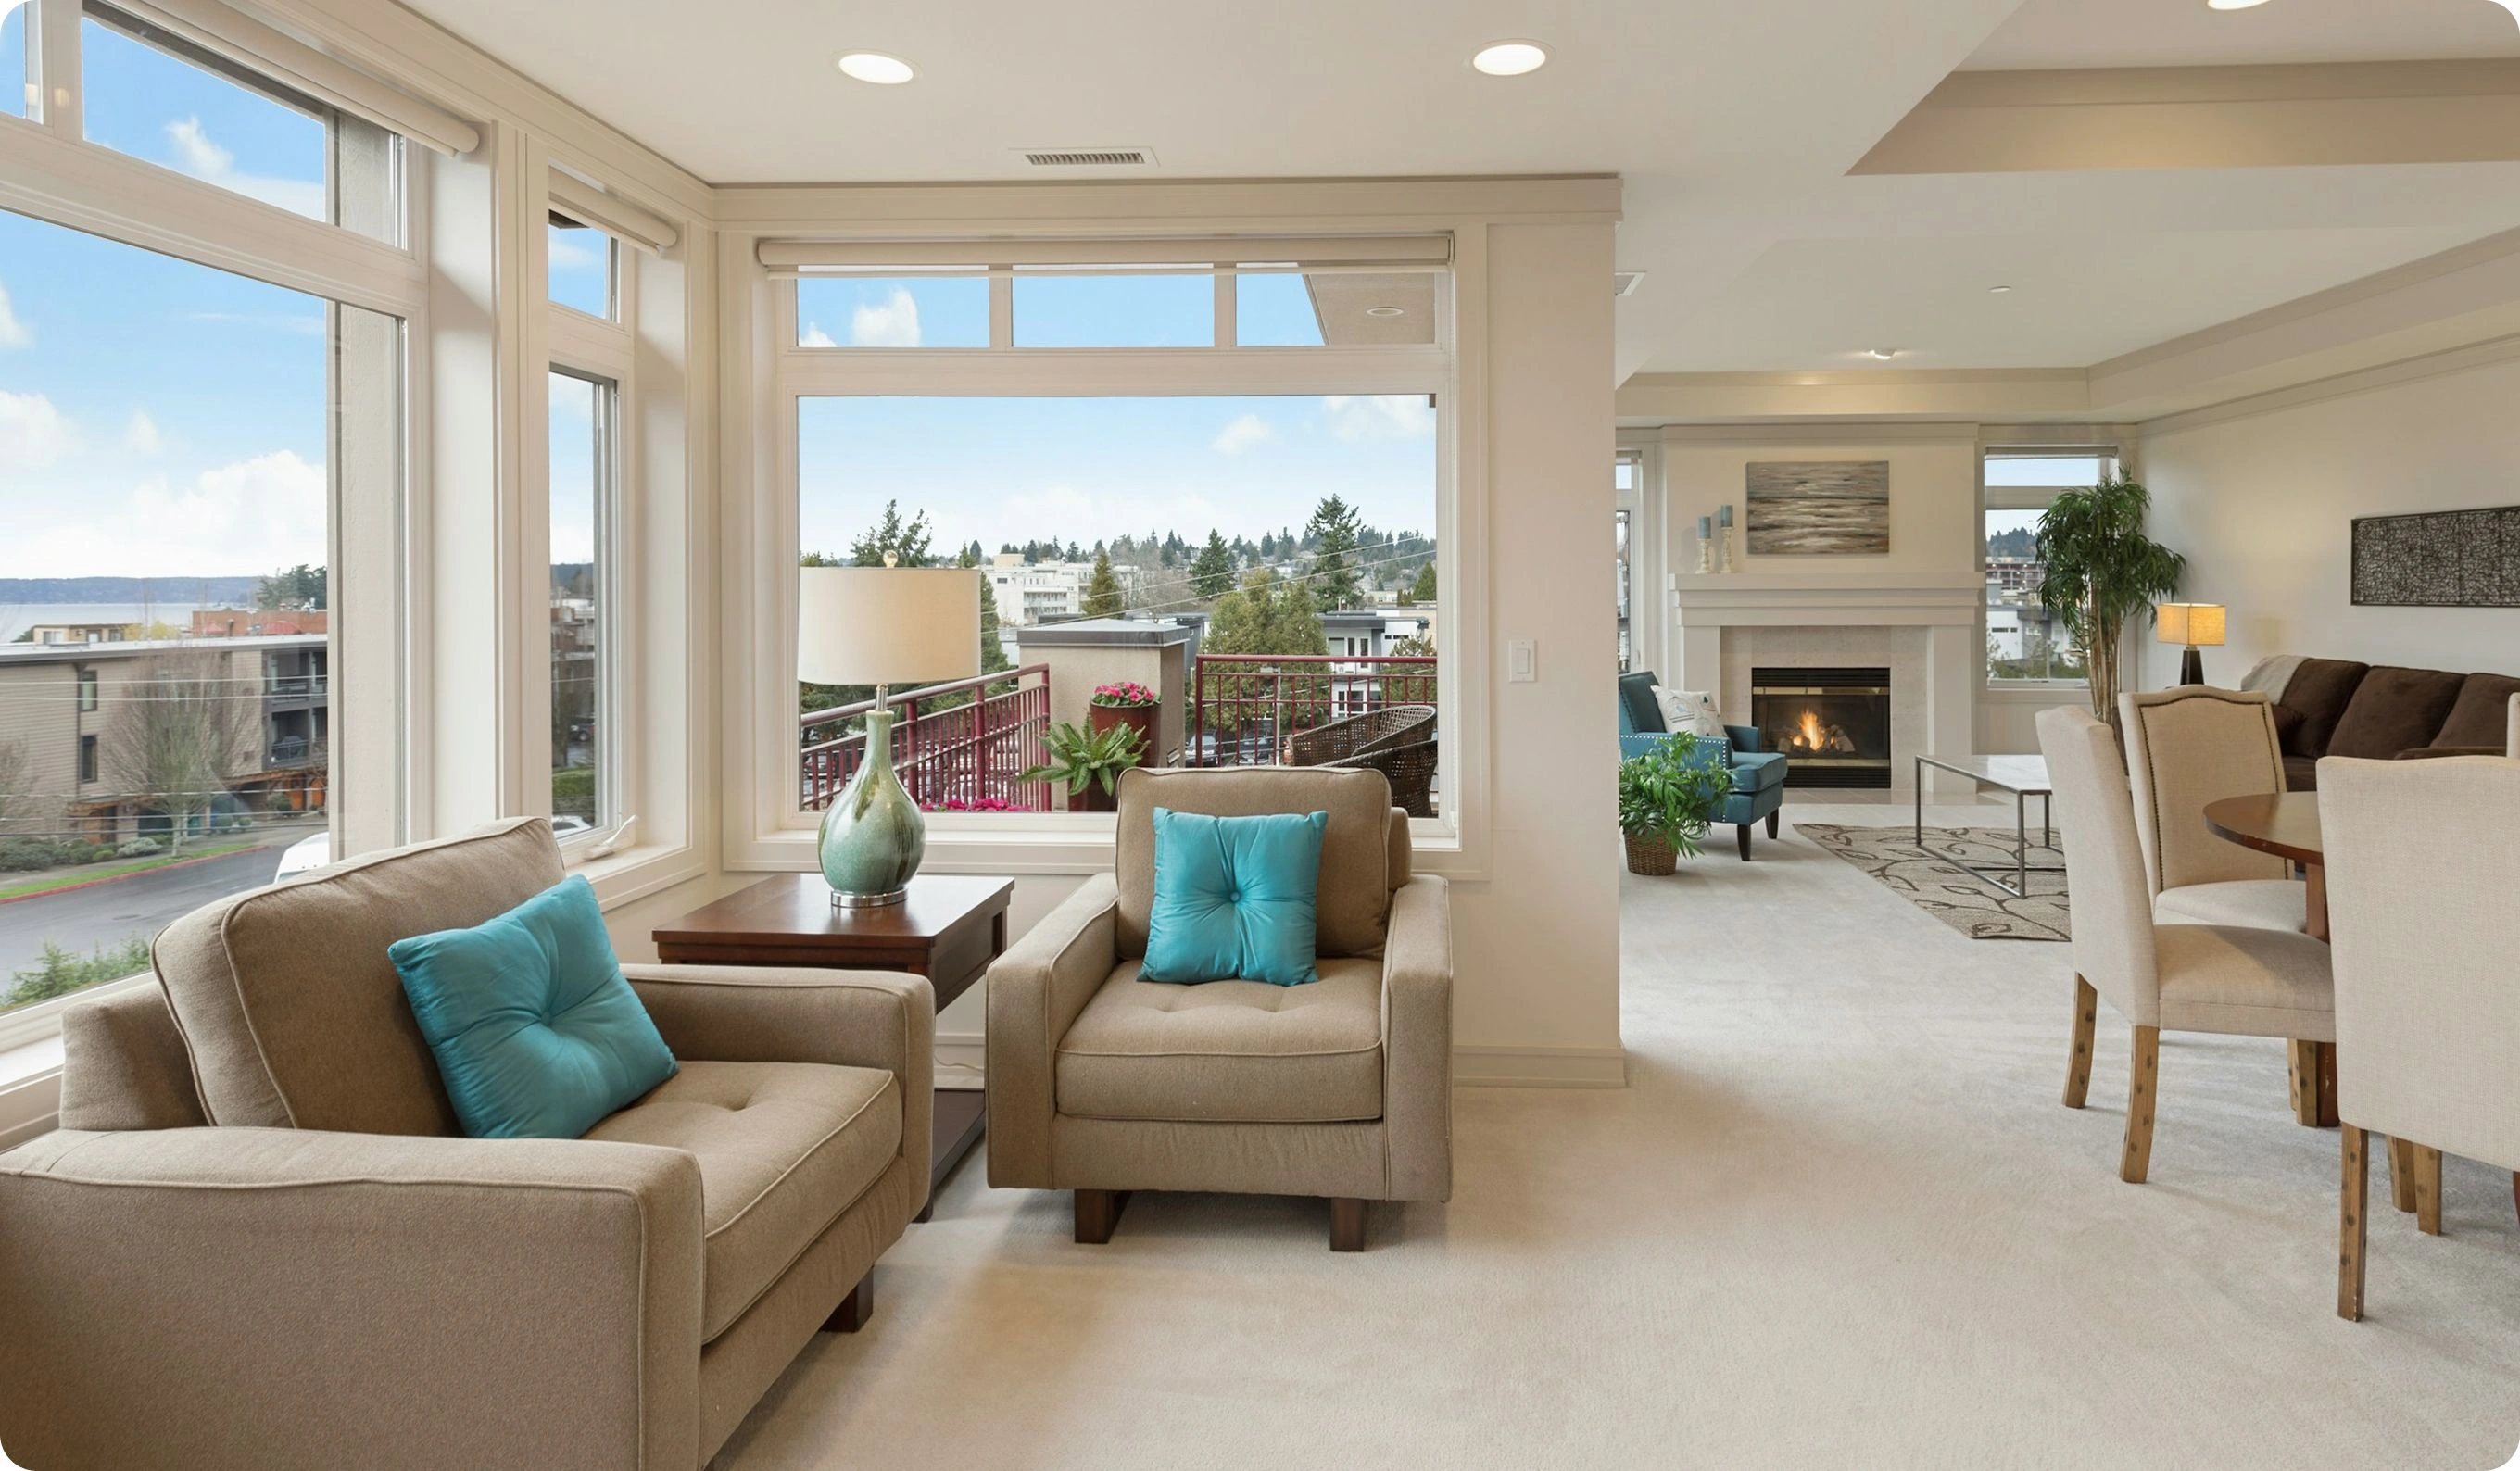
House with a winter garden in Bremen, Germany
#SDeu20-210
30.08.2026
Object characteristics
Plan
4 2
2
Object square
416 m²
Object characteristics
The sale is provided by VelesClub Int., an international real-estate operator. The property has been analyzed and approved by our specialists.
This villa, designed by an architect and built in 1989, underwent extensive renovations in 2022 and 2023. It offers approximately 416 m² of living space on a plot of around 1,783 m². The property features a natural slate roof and a wooden gallery staircase connecting its two levels. It includes 11 flexible rooms, suitable for various uses, including the possibility of creating a separate apartment. The living areas are bright and include modern loft-style doors and custom solid wood doors. The spacious living and dining area has a gas fireplace and a heated conservatory. The top floor contains bedrooms, one with an en-suite bathroom. Additional features include a fitness area, double underground garage, smart home system, and a landscaped garden. The total living and usable area is approximately 663 m².
Secondary housing in Germany, for sale from the owner's representative, VelesClub Int.. We represent the seller, and the secure transaction is conducted under the supervision of our experts.
The price includes available services of VelesClub Int.: multi-currency payment, remote transaction, secure transaction, individual terms, real-estate portfolio assessment, property management, Family Office.
Contact our experts: +905066002222 WhatsApp (24/7)
Disclaimer: This listing does not constitute a public offer. The price may vary; please confirm the current price with our specialists at VelesClub Int..
Buying abroad or planning a budget?
We’ll help you choose a property, compare areas, and navigate the process
Get consultationBest offers
in Bremen Region