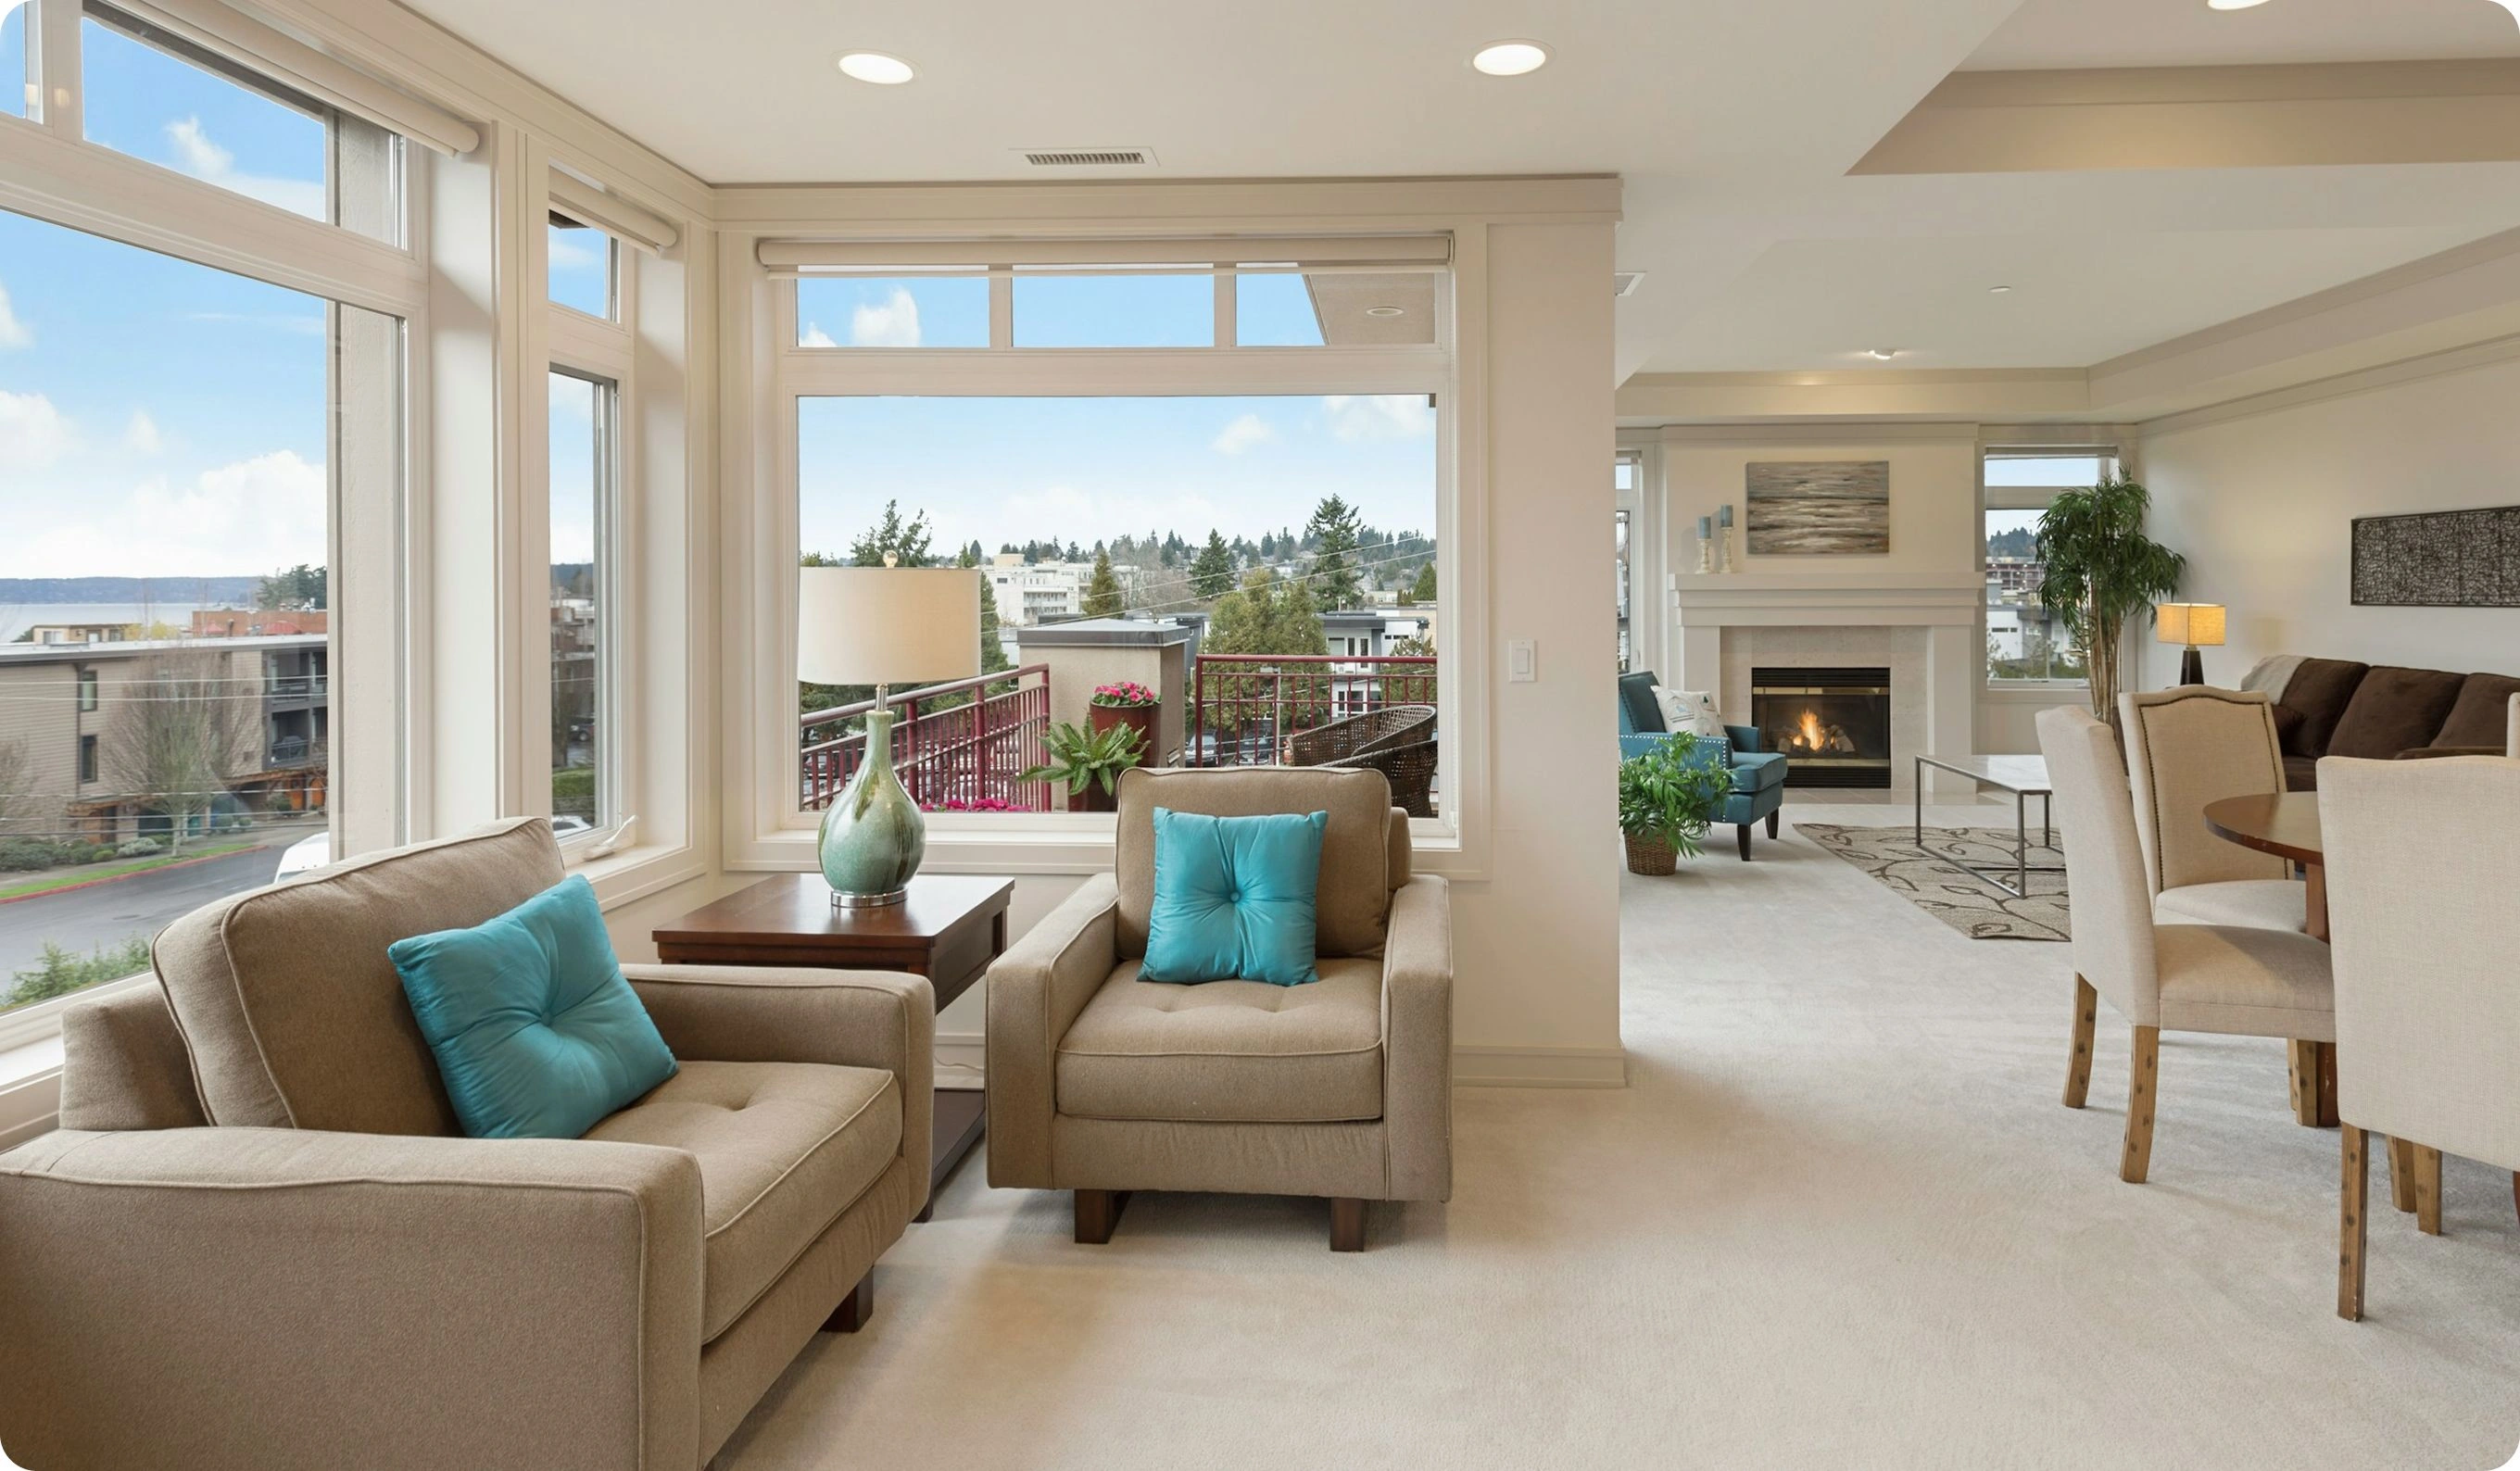
Spacious villa 351 m2 in Bologna, Italy
#OIt 20-241
21.06.2026

Object characteristics
Plan
5 3

Object square
351 m²

Get the exact address
The agent hasn’t provided the exact address for this property
Object characteristics
This exquisite villa in Bologna features a spacious garden, pool, and terrace. With a generous area of 351 m², it offers ample living space across two floors and a basement. The first floor boasts a 60 m² living room with a fireplace, dining area, and access to the pool, along with a large kitchen, master bedroom with en-suite bathroom, study, and main bathroom.
The upper floor includes three bedrooms, one leading to a covered terrace, a bathroom, and a grand 58 m² meeting room adorned with a two-story library and recreational area. The basement is designed as a cinema and wellness center with a sauna and gym. Outside, enjoy a well-maintained garden with a heated pool and BBQ area. This property is equipped with modern amenities for comfort and security. Approved by VelesClub Int. experts.
This is a direct sale from the owner, managed under the secure transaction framework of VelesClub Int. Advantages include verified ownership, multi-currency payment options, and the possibility of a fully remote purchase process.
Attention: You can go through verification and get the phone number of the owner's representative on our website, or contact VelesClub Int. directly via WhatsApp +905066002222 (24/7). All properties and owners are verified and registered with VelesClub Int., ensuring transparency and security of the transaction.
Disclaimer: This listing does not constitute a public offer. Please confirm the current price with our specialists and official representatives of VelesClub Int. in different countries.
Buying abroad or planning a budget?
We’ll help you choose a property, compare areas, and navigate the process
Get consultationBest offers
in Italy